
Address
2761 Rockdale Drive, Decatur, GA
Price
$ 235,500
Property Attributes
- MLS#10442982
- TypeSingle Family
- Listing Status Active
- CountyDeKalb
- CityDecatur
- NeighborhoodNone
- Zip30034
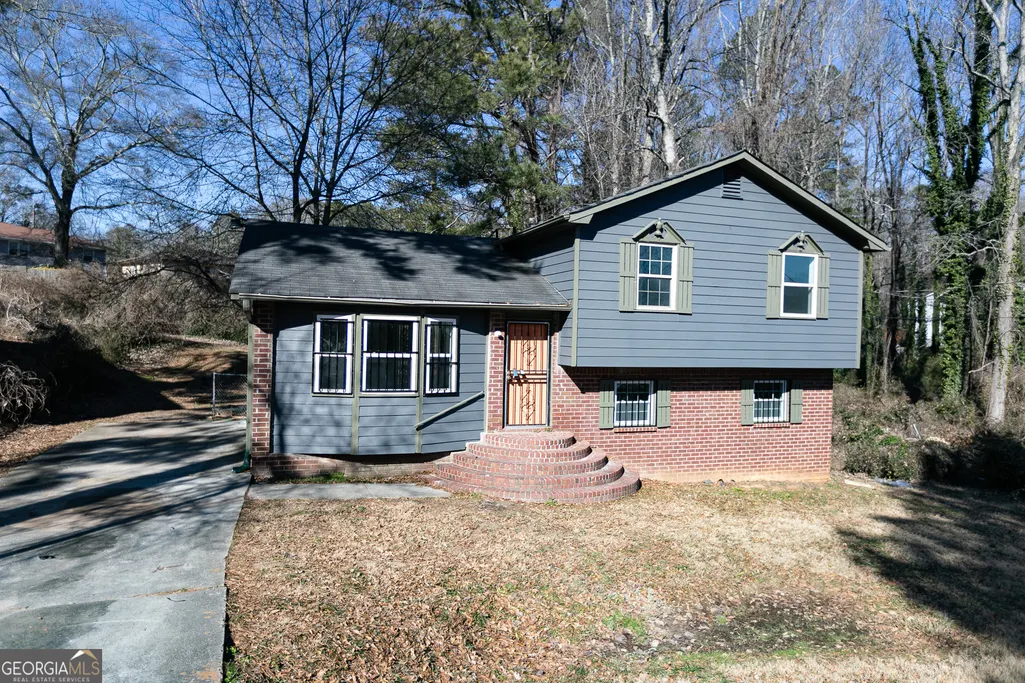
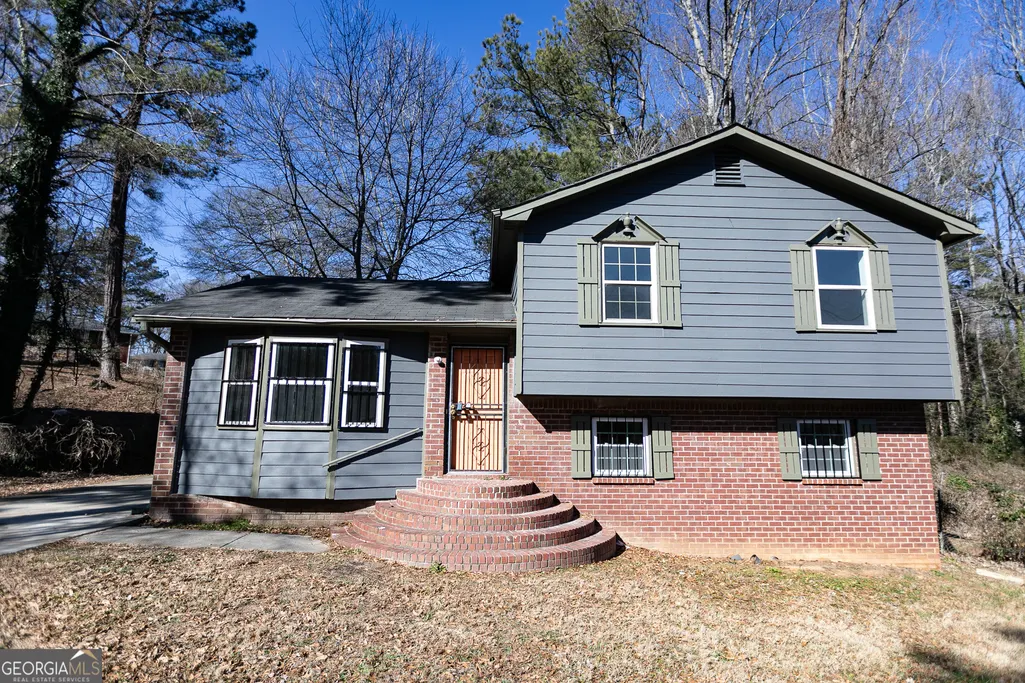
- StyleBrick/Frame
- Year Built1986
- Taxes$ 3769
- Price$ 235,500
- Bedrooms4
- Full Bathrooms2
- Half Bathrooms0
- Sqr Footage3296
- Lot Size0.6 Acres
Data Source:
Georgia MLS (GAMLS)
Property Description
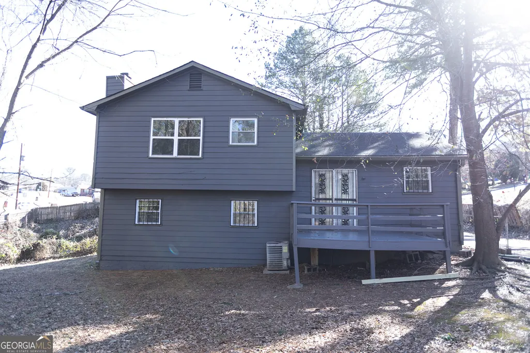
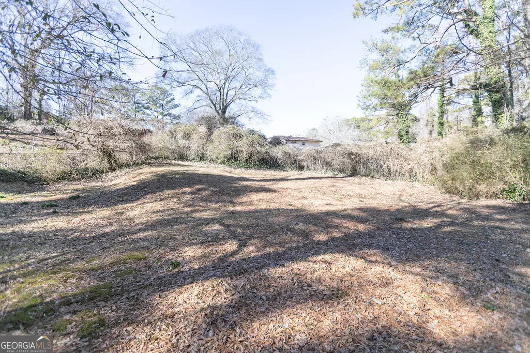
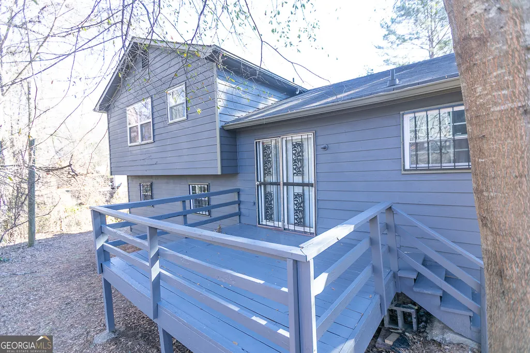
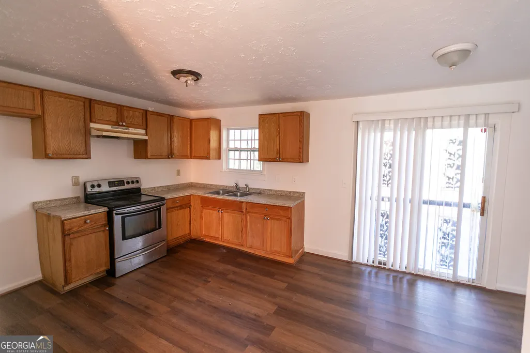
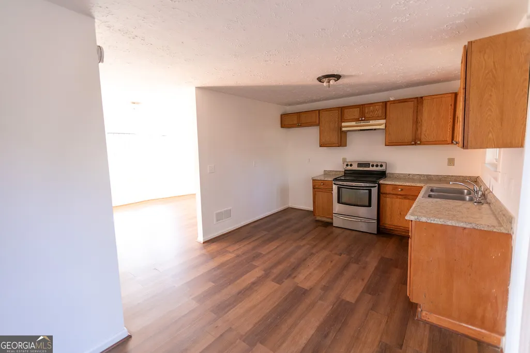
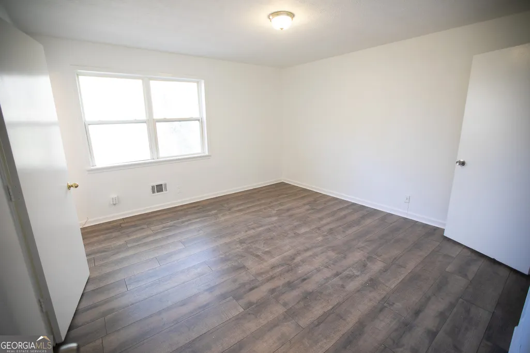
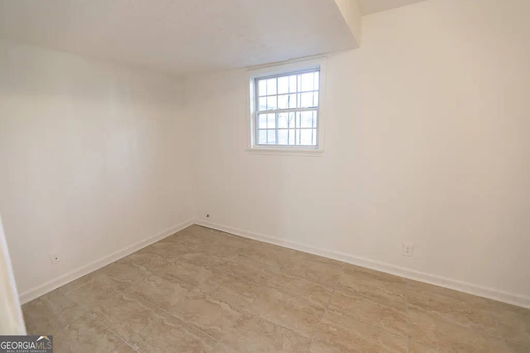
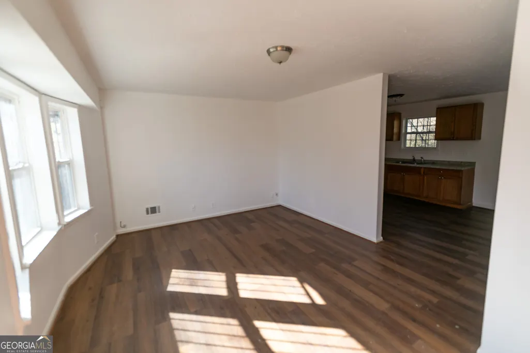
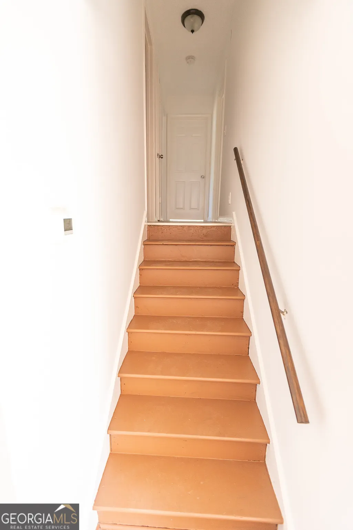
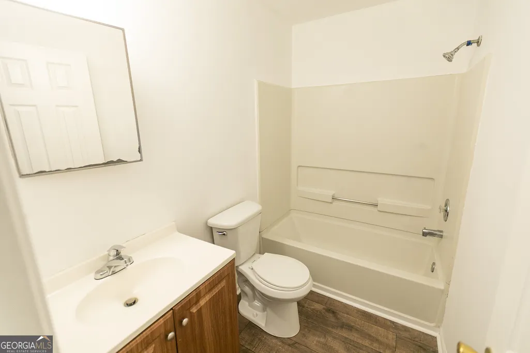
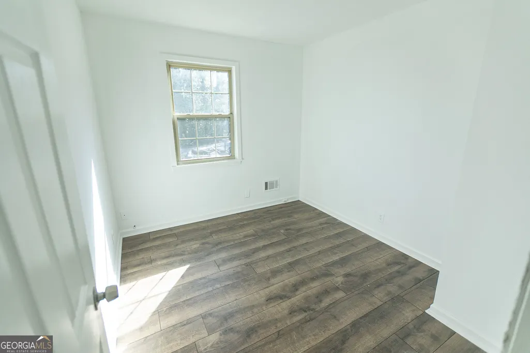
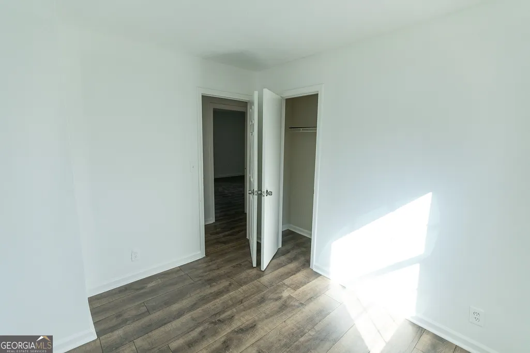
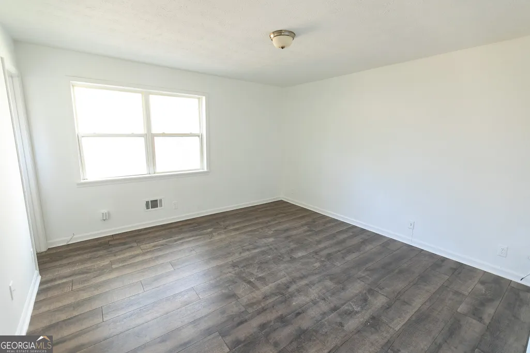
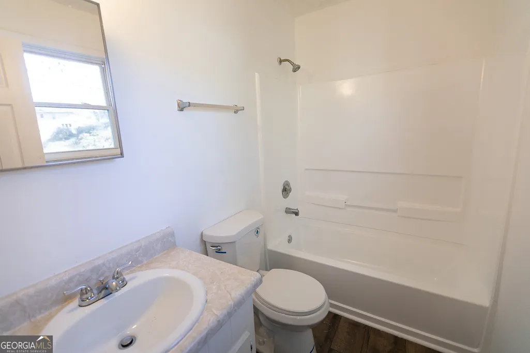
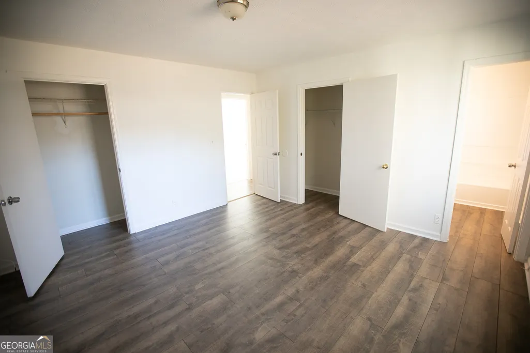
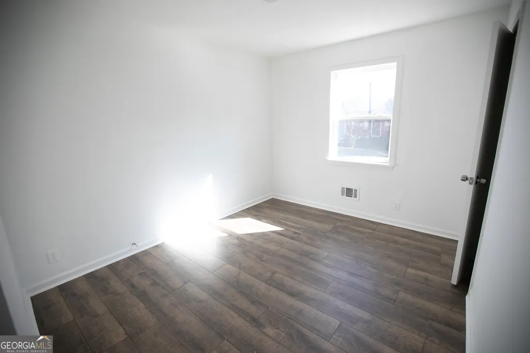
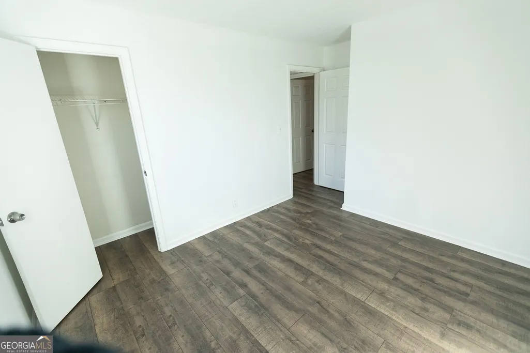
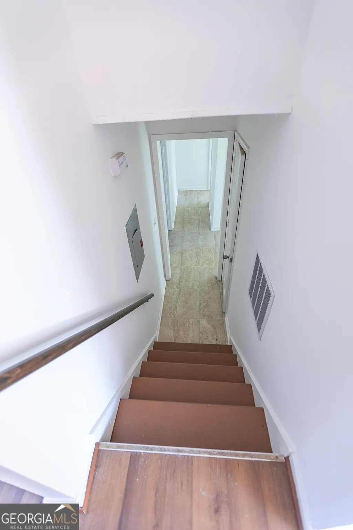
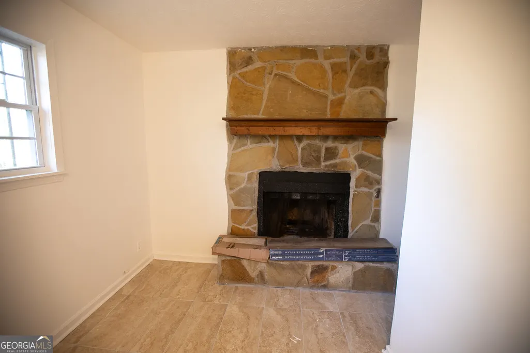
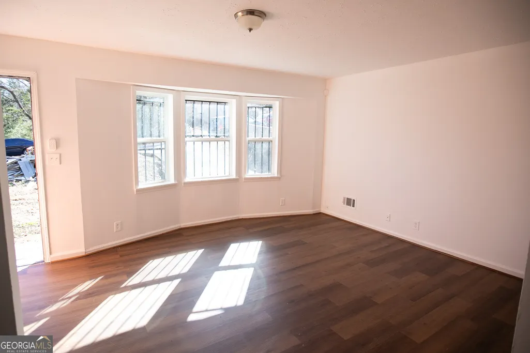
"Stunning 4-bedroom, 2-bathroom split-level home. Entertain effortlessly in the spacious eat-in kitchen, complete with modern appliances and ample natural light. Retreat to the cozy fireplace or head downstairs to the finished basement, perfect for a media room or home gym. Outside, enjoy summer evenings on the deck overlooking the expansive fenced yard. This home has it all - schedule your showing today!" Motivated seller! 3% Seller Contribution with the right offer!!!
| Elementary School | Middle School | High School |
|---|---|---|
| Barack Obama Elementary School | Mcnair Middle School | Mcnair High School |
| Price History | |
|---|---|
| 1/8/2026 | Listed $229,500 |
| 3/5/2026 | 1$227,500 |
| 6/11/2026 | 7$242,500 |
| 7/9/2026 | 1$240,500 |
| 8/4/2026 | 2$235,500 |
General Features
| Sewer | Public Sewer |
|---|---|
| Heating | Heat Pump |
| Cooling | Central Air |
| Utilities | Electricity Available,Natural Gas Available |
| Roof | Other |
| Appliances | Range,Refrigerator |
| Association Fee Includes | None |
| Architectural Style | Brick/Frame |
| Construction Materials | Brick,Wood Siding |
| Year Built | 1986 |
| Levels | Multi/Split |
| Property Subtype | Single Family Residence |
| Tax Year | 23 |
| Community Features | None |
| County | DeKalb |
| New Construction | false |
| Property Type | Residential |
| HOA | false |
| Attached Garage | false |
| Contingency | Other |
| Subdivision Name | None |
| Garage Y/N | false |
| Full Baths | 2 |
| Status | Active |
| Directions | use google maps. |
| High School | Mcnair |
| City | Decatur |
| Lot Size Units | Square Feet |
| Lot Size Square Feet | 26136 |
| Carport Y/N | false |
| Elementary School | Barack Obama |
| Land Lease Y/N | false |
| Tax Annual Amount | 3769.44 |
| Home Warranty Y/N | false |
| Middle/Junior High School | Mcnair |
| Property Condition | Resale |
| Structure Type | House |
| Building Area Units | Square Feet |
| Living Area Units | Square Feet |
| Standard Status | Active |
Interior Features
| Interior Amenities | Split Bedroom Plan |
|---|---|
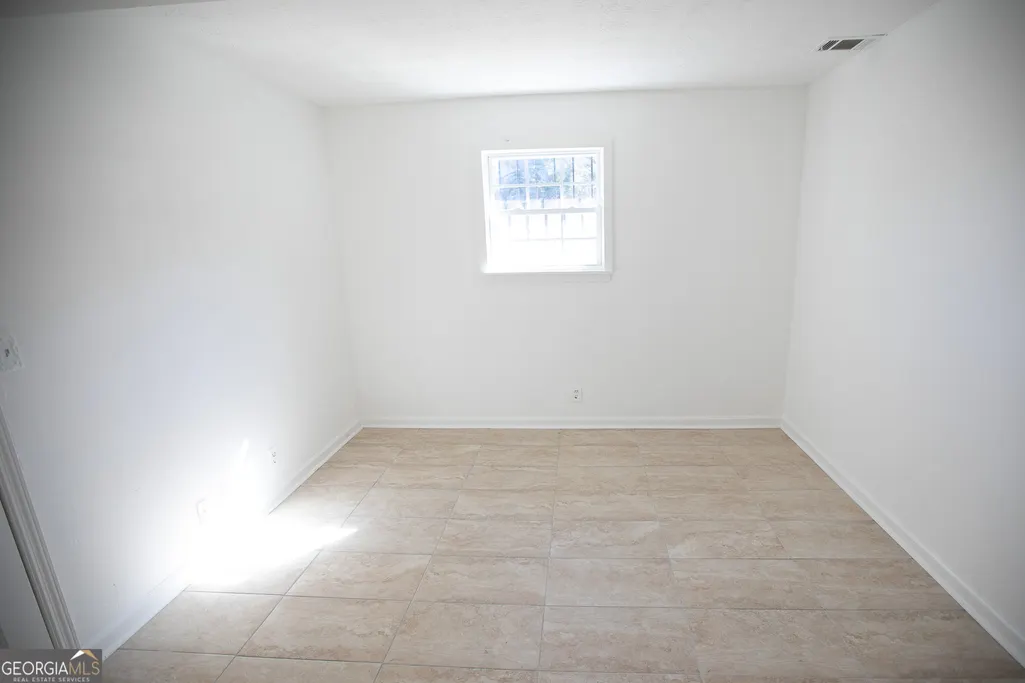
| Basement | Bath Finished,Exterior Entry,Finished |
| Flooring | Other,Vinyl |
| Total Fireplaces | 1 |
| Air Conditioning Y/N | true |
| Heating Y/N | true |
| Fireplace Y/N | true |
| Above Grade Finished Area | 1648 |
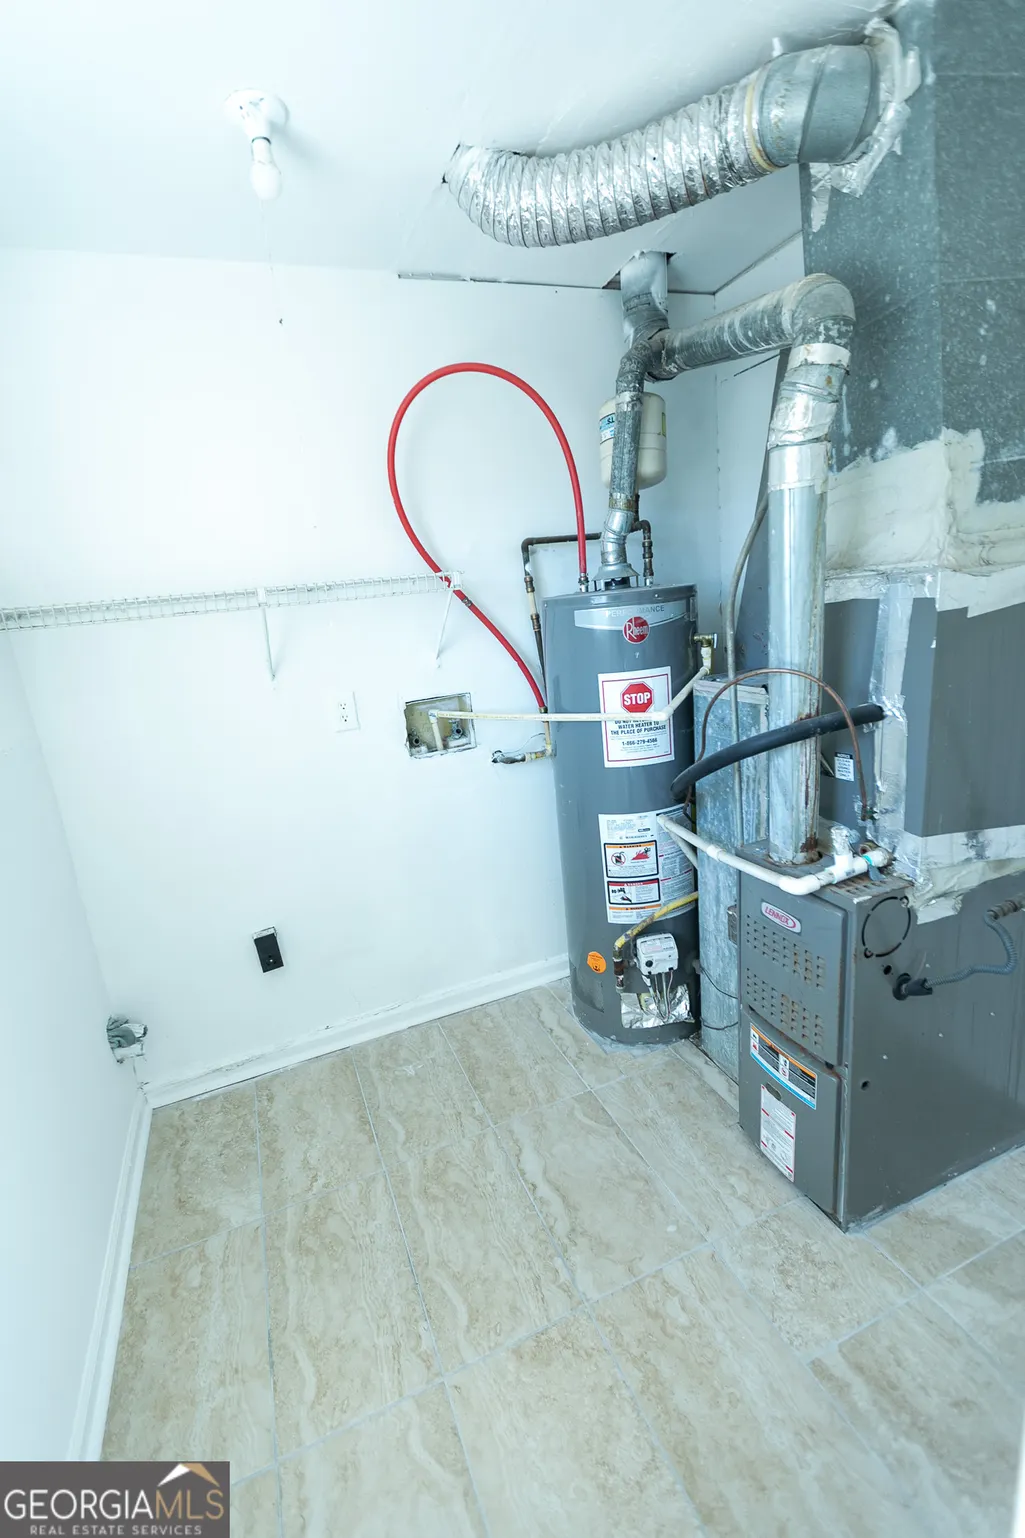
| Laundry Features | In Basement |
| Total Bedrooms | 4 |
| Below Grade Finished Area | 1648 |
| Below Grade Finished Area Unit Type | Square Feet |
| LivingAreaSource | Public Records |
| Above Grade Finished Area Unit Type | Square Feet |
| Total Baths | 2 |
Exterior Features
| Parking Features | Off Street,Parking Pad |
|---|---|
| Lot Features | City Lot |
| Water Source | Public |
| Lot Size Area | 26136 |
| Building Area Total | 3296 |
| Lot Size Acres | 0.6 |
| Lot Size Source | Public Records |
Amenities
- Foreclosure
- Views
- Short Sale
- New Construction
- Adult 55+
- Lease To Own
- No HOA Fees
- Furnished
- Primary On Main
- Air Conditioning
- Seller Finance
- Green
- Fixer Upper
- Horse
- Golf
- Fireplace
- Deck
- Garage
- Basement
- Pool
Property vs Single Family Average in 30034
Price
Taxes
Year Built
 ©2026 Georgia Multiple Listing Service All information deemed reliable but not guaranteed. All properties are subject to prior sale, change or withdrawal. Neither listing broker(s) or information provider(s) shall be responsible for any typographical errors, misinformation, misprints and shall be held totally harmless. Listing(s) information is provided for consumer's personal, non-commercial use and may not be used for any purpose other than to identify prospective properties consumers may
 Listings identified with the FMLS IDX logo come from FMLS and are held by brokerage firms other than the owner of this website. The listing brokerage is identified in any listing details. Information is deemed reliable but is not guaranteed. If you believe any FMLS listing contains material that infringes your copyrighted work please