


Address
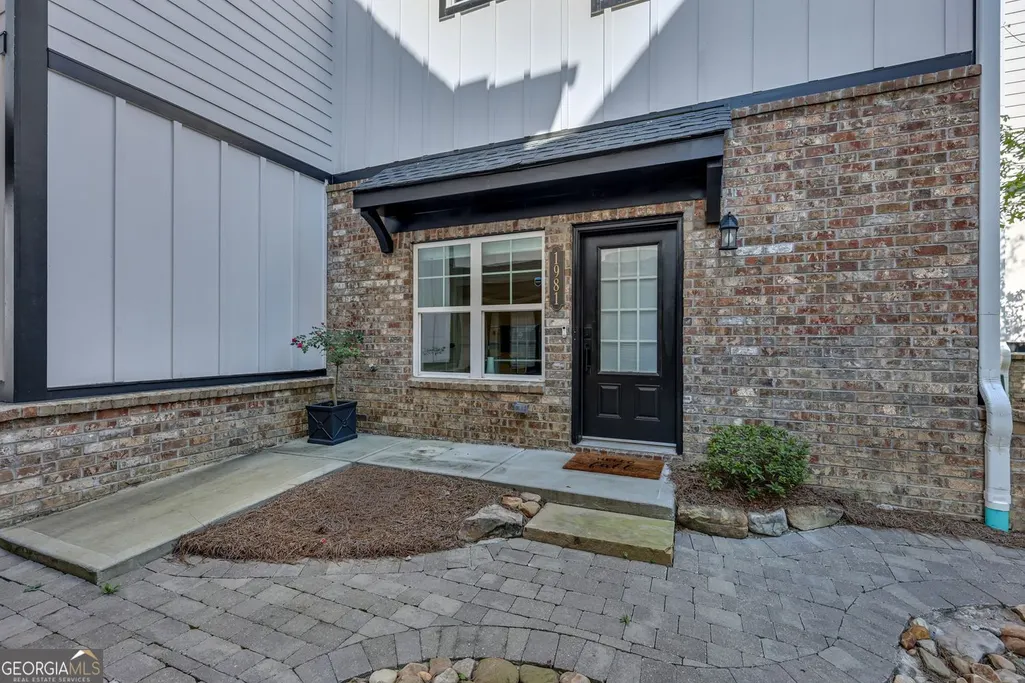
1981 Sea Cove Point Nw, Atlanta, GA
Price
$ 449,900
Property Attributes
- MLS#10841543
- TypeTownhouse
- Listing Status New
- CountyFulton
- CityAtlanta
- NeighborhoodHollywood and Main
- Zip30318
- StyleCape Cod
- Year Built2023
- Taxes$ 7369
- Price$ 449,900
- Bedrooms3
- Full Bathrooms3
- Half Bathrooms1
- Sqr Footage1560
- Lot Size0.03 Acres
Data Source:
Georgia MLS (GAMLS)
Property Description
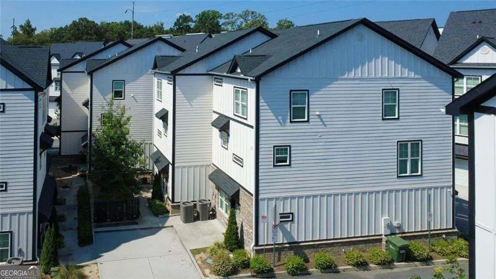
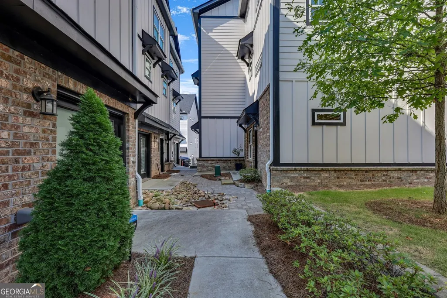
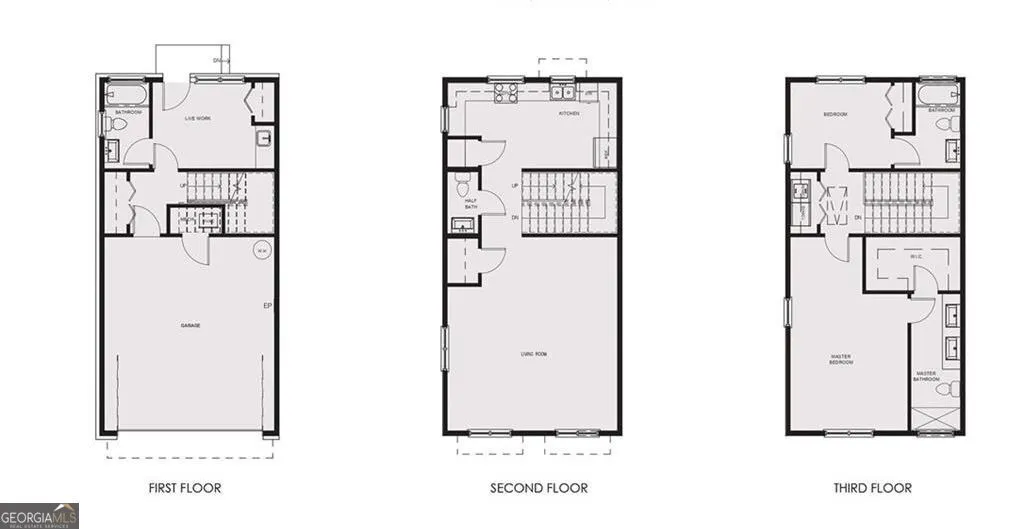
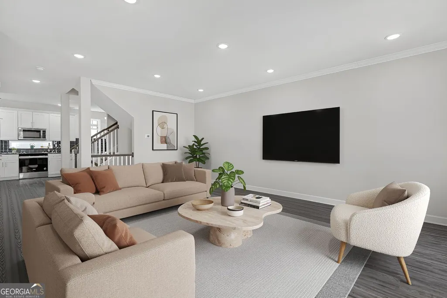
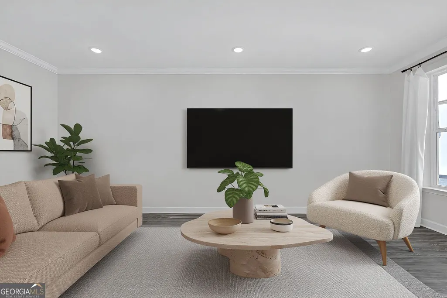
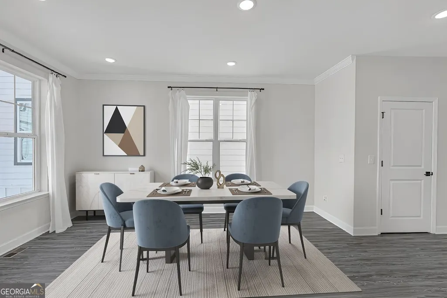
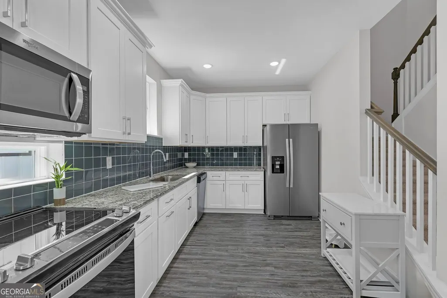
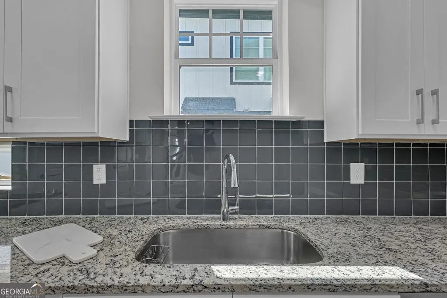
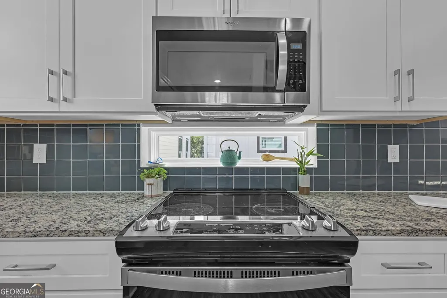
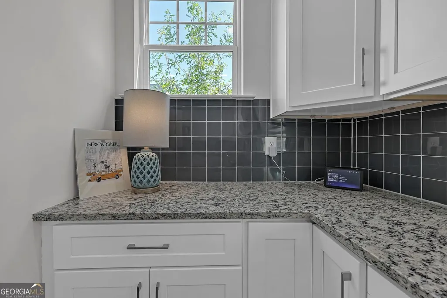
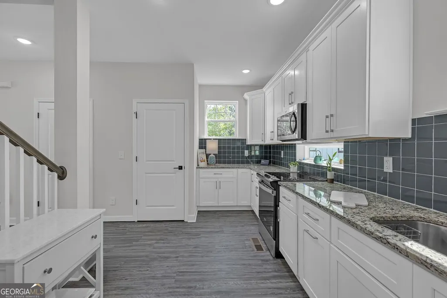
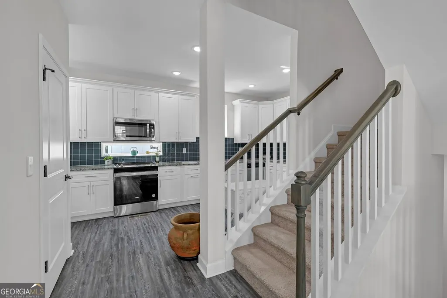
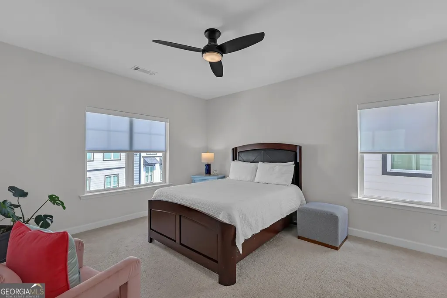
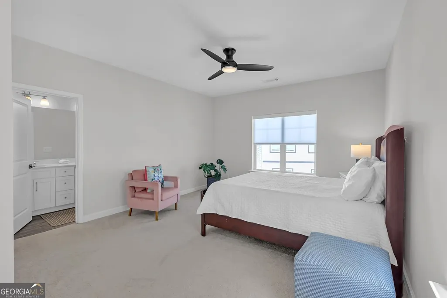
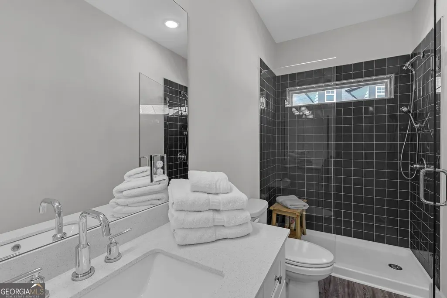
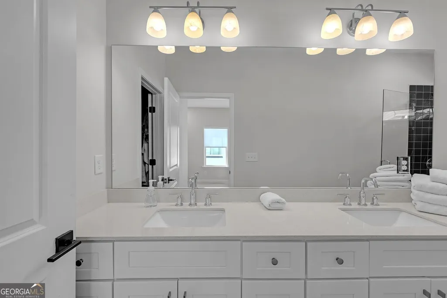
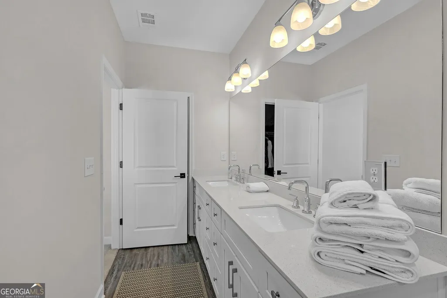
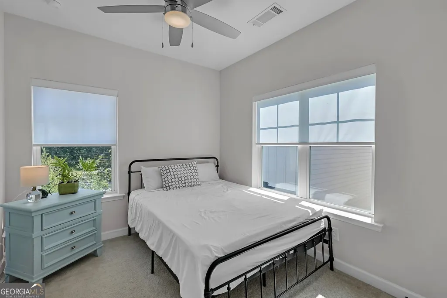
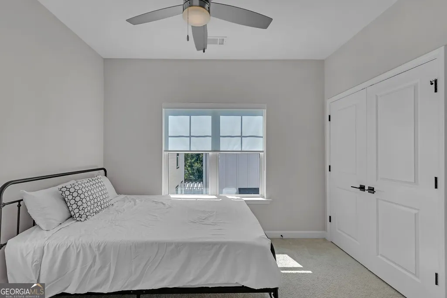
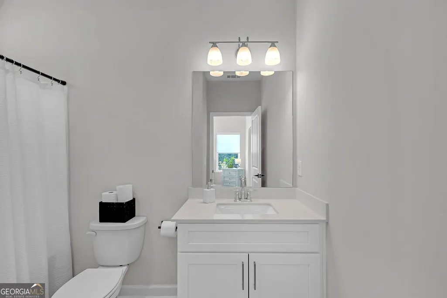
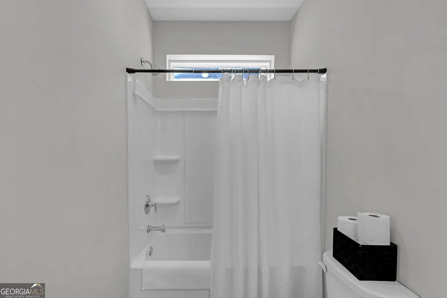
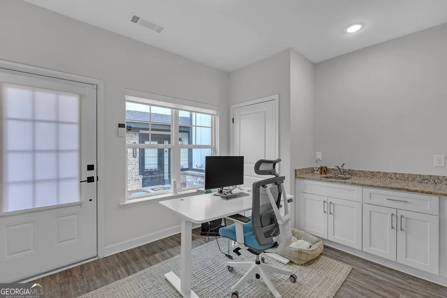
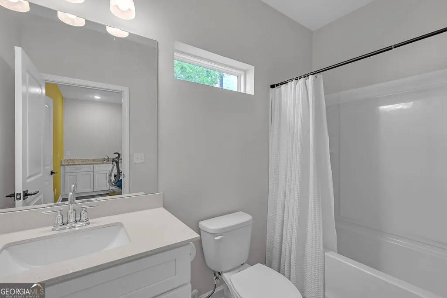
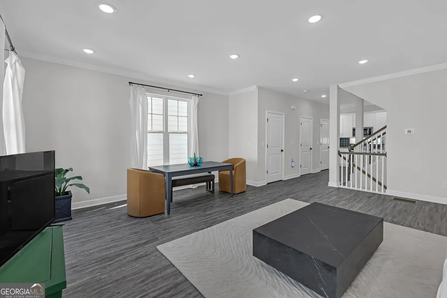
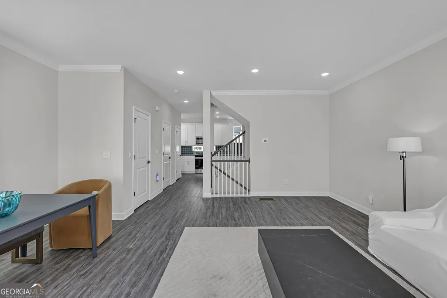
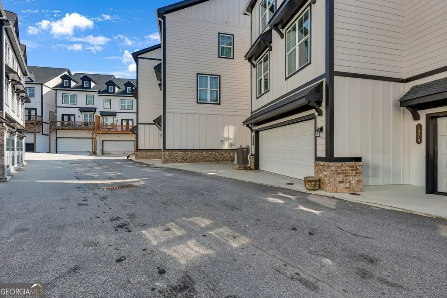
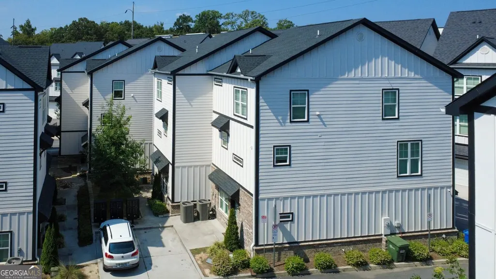
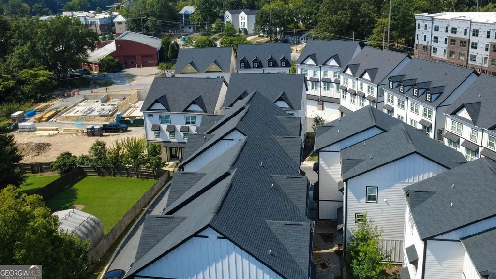
Welcome to 1981 Sea Cove Point NW - a beautifully appointed, better-than-new 3-bedroom, 3.5-bath townhome offering 1,839 square feet of thoughtfully designed living space across three levels. Built in 2023, this end-unit residence delivers the extra light, privacy, and space that only a corner location provides, along with the convenience of a rare two-car garage. The main level is bright and airy, anchored by a stylish kitchen featuring granite countertops, crisp white cabinetry, and recessed dimmable lighting throughout. All levels feature custom shades. Durable, low-maintenance LVP flooring spans the main and lower levels, offering both style and easy upkeep, while plush carpet adds warmth to the upper level. Upstairs, a smart split-bedroom floor plan places the primary suite and secondary bedroom on opposite sides for maximum privacy. The owner's suite is a true retreat, boasting a spacious walk-in shower, dual vanities, and a generous walk-in closet. The lower-level bedroom offers exceptional flexibility - complete with its own full bathroom, it's perfectly suited as a home office, guest suite, or private in-law space, all with convenient access from the two-car garage. Ideally situated in the highly sought-after Riverside area, this location offers unbeatable connectivity - with quick access to I-285 and I-75, plus a short drive to The Battery Atlanta, Truist Park, Cumberland, and the Galleria for premier shopping, dining, and entertainment. Move-in ready and meticulously maintained, this townhome offers the perfect blend of modern finishes, functional design, and an unmatched location. Schedule your showing today.
| Elementary School | Middle School | High School |
|---|---|---|
| Bolton Elementary School | Sutton Middle School | North Atlanta High School |
| Price History | |
|---|---|
| 9/8/2026 | Listed $449,900 |
General Features
| Sewer | Public Sewer |
|---|---|
| Heating | Central,Heat Pump,Forced Air,Zoned |
| Cooling | Electric,Heat Pump,Central Air,Ceiling Fan(s) |
| Utilities | Cable Available,Electricity Available,Phone Available,Sewer Available,Underground Utilities,Water Available,High Speed Internet |
| Roof | Other |
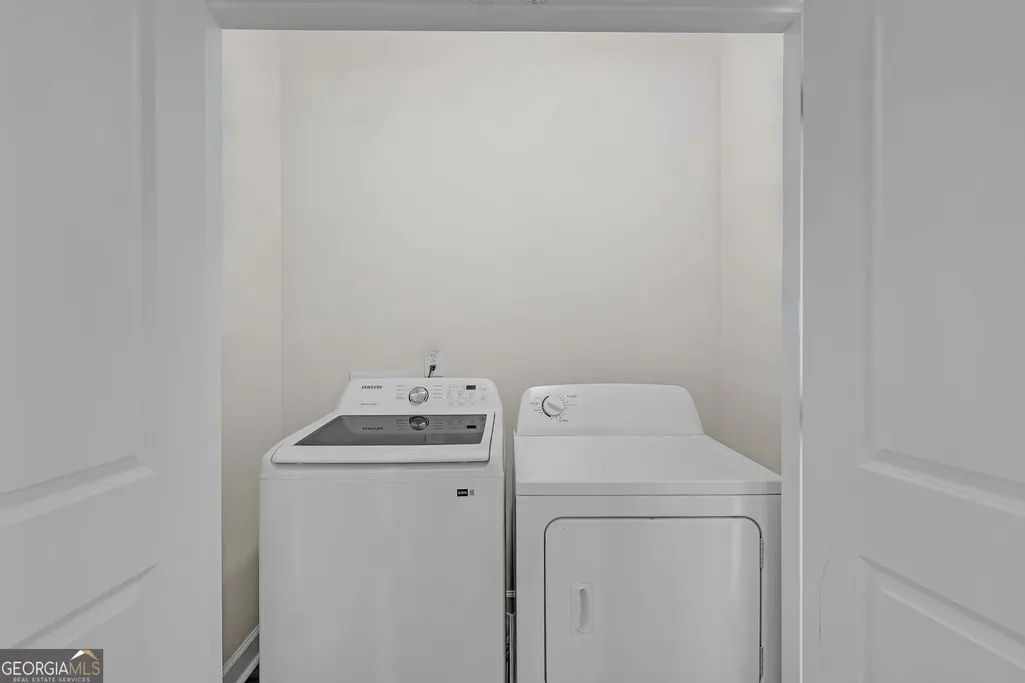
| Appliances | Dishwasher,Disposal,Electric Water Heater,Dryer,Microwave,Washer |
| HOA Fee | 1380 |
| Association Fee Includes | Maintenance Grounds |
| Patio/Porch Features | Patio |
| Architectural Style | Cape Cod |
| Security Features | Smoke Detector(s) |
| Construction Materials | Block |
| Year Built | 2023 |
| Electric | 220 Volts |
| View | City |
| Levels | Three Or More |
| Property Subtype | Townhouse |
| Tax Year | 2025 |
| Community Features | Sidewalks,Street Lights,Near Public Transport,Walk To Schools,Near Shopping |
| County | Fulton |
| New Construction | false |
| Property Type | Residential |
| HOA | true |
| Attached Garage | false |
| Energy Efficient | Appliances |
| Subdivision Name | Hollywood and Main |
| Garage Y/N | true |
| Full Baths | 3 |
| Status | New |
| Directions | Use GPS. |
| High School | North Atlanta |
| City | Atlanta |
| Lot Size Units | Square Feet |
| Lot Size Square Feet | 1306.8 |
| Carport Y/N | false |
| Elementary School | Bolton |
| Property Attached Y/N | true |
| Land Lease Y/N | false |
| Tax Annual Amount | 7369 |
| Home Warranty Y/N | false |
| Middle/Junior High School | Sutton |
| Property Condition | Resale |
| Structure Type | House |
| Building Area Units | Square Feet |
| Living Area Units | Square Feet |
| Standard Status | Active |
Interior Features
| Interior Amenities | Double Vanity,Wet Bar,Split Bedroom Plan,Walk-In Closet(s) |
|---|---|
| Basement | Full |
| Flooring | Carpet,Tile,Vinyl |
| Common Walls | 1 Common Wall |
| Air Conditioning Y/N | true |
| Heating Y/N | true |
| Window Features | Double Pane Windows,Window Treatments |
| Fireplace Y/N | false |
| Above Grade Finished Area | 1560 |
| Half Baths | 1 |
| Laundry Features | In Hall,Upper Level,Laundry Closet |
| Total Bedrooms | 3 |
| Below Grade Finished Area Unit Type | Square Feet |
| LivingAreaSource | Public Records |
| Above Grade Finished Area Unit Type | Square Feet |
| Kitchen Features | Pantry |
| Total Baths | 4 |
| Dining Room Features | Dining Rm/Living Rm Combo |
Exterior Features
| Parking Features | Guest,Garage |
|---|---|
| Lot Features | Zero Lot Line |
| Water Source | Public |
| Total Parking | 2 |
| Lot Size Area | 1306.8 |
| Foundation Details | Slab |
| Building Area Total | 1560 |
| Lot Size Acres | 0.03 |
| Lot Size Source | Public Records |
Amenities
- Foreclosure
- Views
- Short Sale
- New Construction
- Adult 55+
- Lease To Own
- No HOA Fees
- Furnished
- Pets
- Primary On Main
- Air Conditioning
- Seller Finance
- Green
- Fixer Upper
- Horse
- Golf
- Fireplace
- Deck
- Garage
- Basement
- Pool
Property vs Townhouse Average in 30318
Price
Taxes
Year Built
 ©2026 Georgia Multiple Listing Service All information deemed reliable but not guaranteed. All properties are subject to prior sale, change or withdrawal. Neither listing broker(s) or information provider(s) shall be responsible for any typographical errors, misinformation, misprints and shall be held totally harmless. Listing(s) information is provided for consumer's personal, non-commercial use and may not be used for any purpose other than to identify prospective properties consumers may
 Listings identified with the FMLS IDX logo come from FMLS and are held by brokerage firms other than the owner of this website. The listing brokerage is identified in any listing details. Information is deemed reliable but is not guaranteed. If you believe any FMLS listing contains material that infringes your copyrighted work please