
Just Listed
Address
1977 Johnson Ferry Road, Marietta, GA
Price
$ 650,000
Property Attributes
- MLS#10843933
- TypeSingle Family
- Listing Status New
- CountyCobb
- CityMarietta
- Neighborhoodnone
- Zip30062
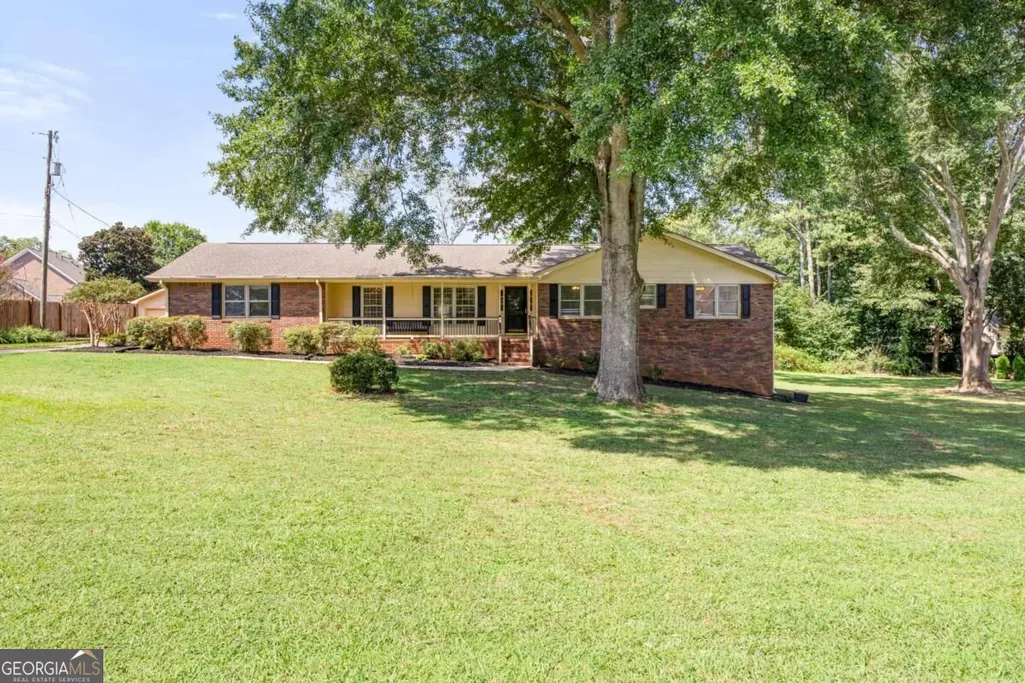
- StyleBrick 4 Side, Ranch
- Year Built1974
- Taxes$ 3927
- Price$ 650,000
- Bedrooms4
- Full Bathrooms3
- Half Bathrooms1
- Lot Size0.9 Acres
Data Source:
Georgia MLS (GAMLS)
Property Description
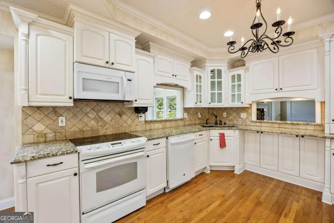
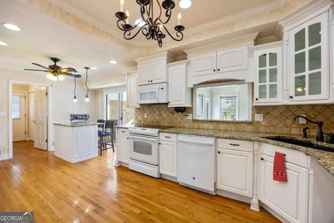
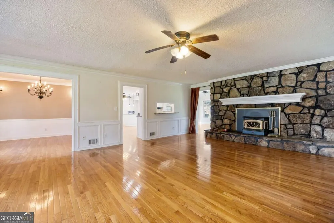
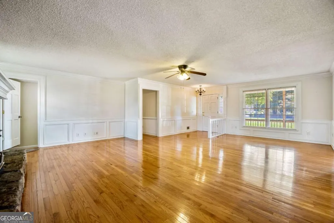
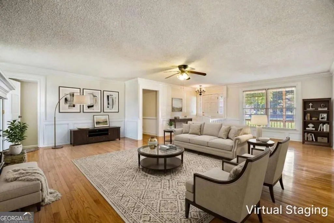
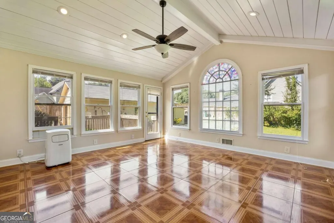
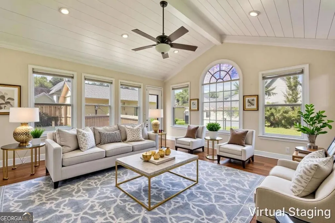
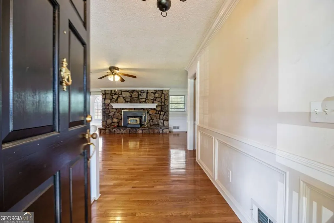
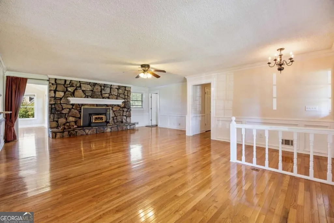
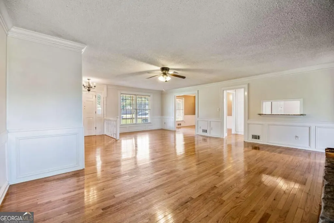
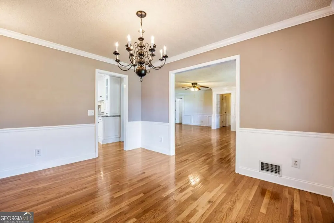
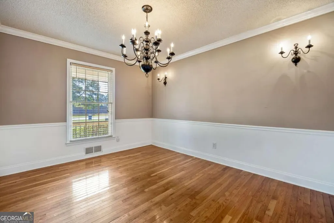
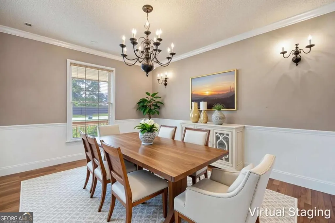
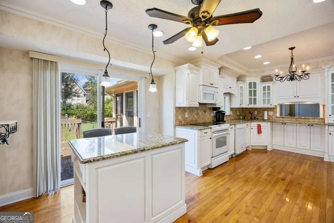
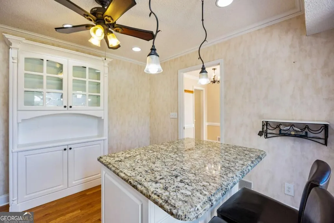
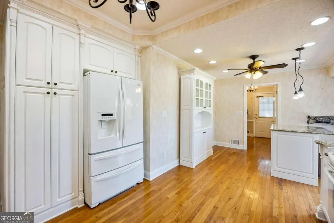
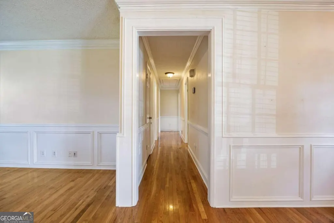
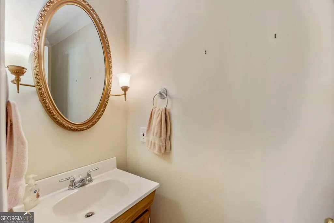
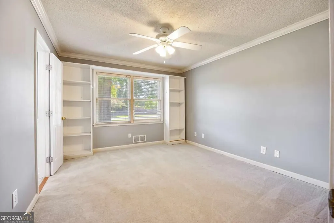
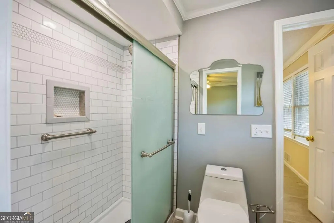
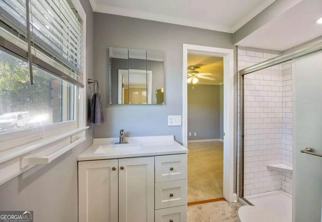
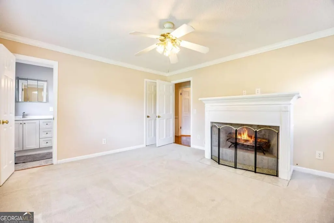
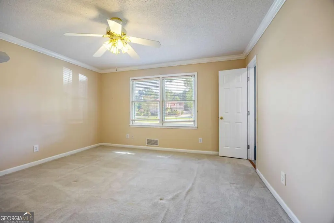
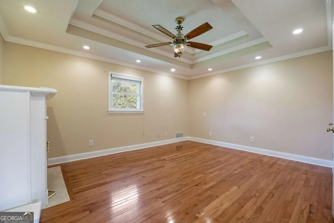
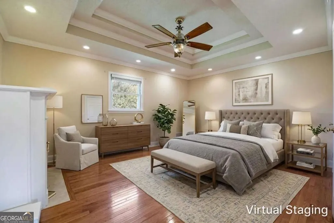
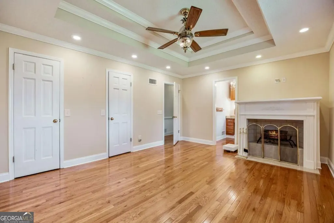
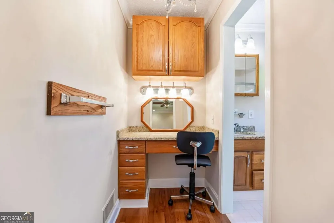
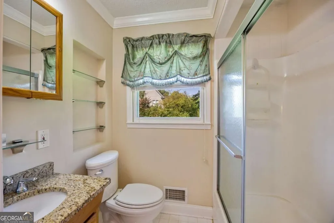
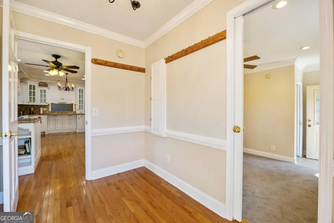
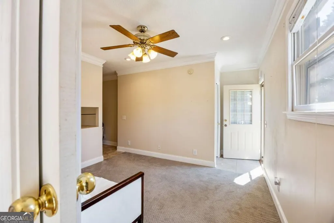
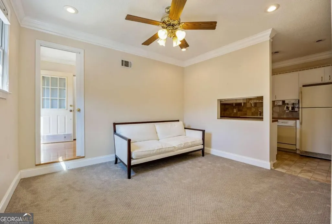
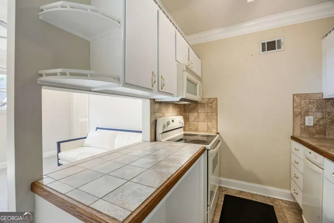
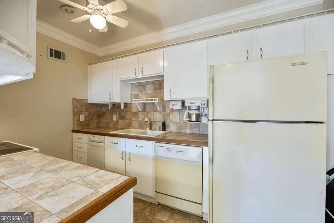
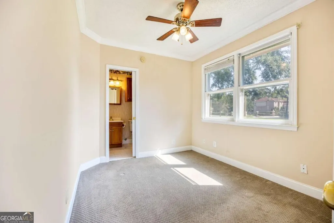
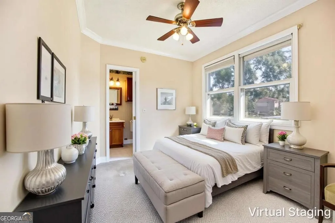
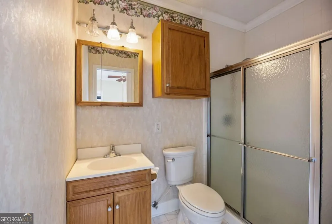
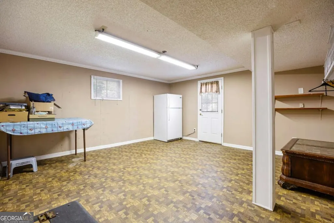
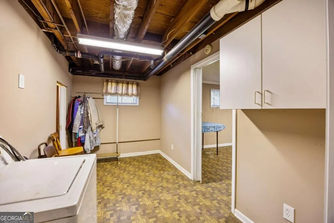
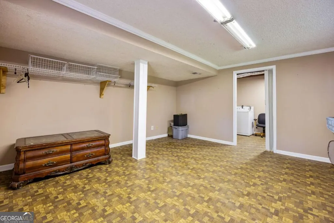
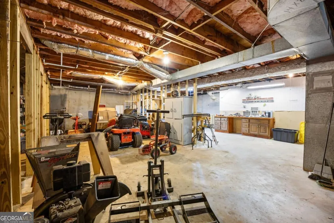
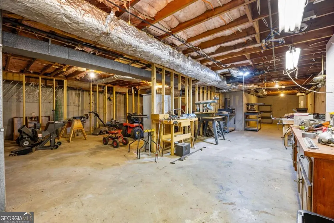
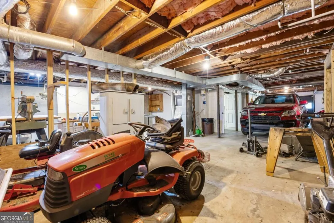
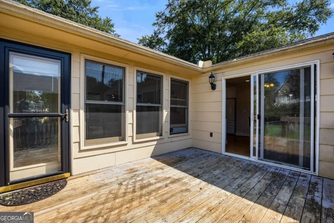
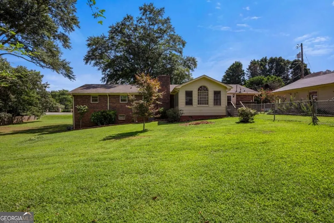
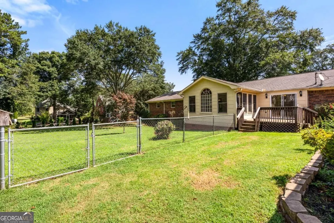
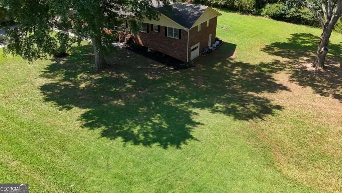
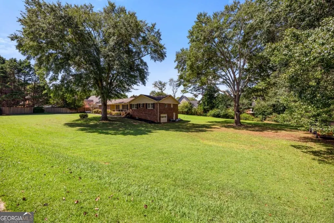
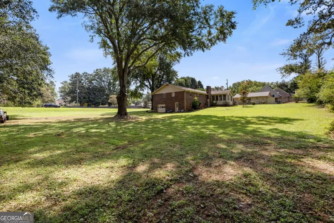
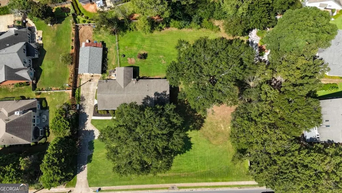
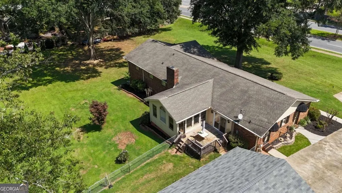
Come out and see this well maintained 4-sided brick ranch with a full basement that sits on a fairly level almost 1 acre lot off Johnson Ferry Rd. This home features 4 bedrooms and 3 1/2 bathrooms all on the main level. Once you walk through the front door you are greeted to warm oak hardwood flooring that complements the fireplace and the living room has enough space for all of your furniture needs. As you walk in, to the left of the living room is the beautiful kitchen with granite counter tops and white cabinets with glass front doors with lights inside and underneath that truly look amazing. This home features an In-law suite that is on the main level with a full second kitchen that is set up with a bedroom and full bath that also has its own exterior entrance. The space was once used as a hair salon and could be used for any type of side business or leave as is for teens, parents or guests. Just behind the living room is a large sunroom with windows all around perfect for a separate living space, office or game room. Two guest bedrooms feature a jack and jill full bathroom and carpeting with one bedroom having a decorative fireplace. The primary bedroom has an ensuite full bathroom with a separate make-up counter and another decorative fireplace. The full basement has a couple flex rooms finished already and plenty of room for a workshop or for all of your storage needs. Outside, the lot with mature landscaping is really inviting and welcomes you. The detached 2 car garage is perfect for all your parking needs. This home is waiting for you to put your finishing touches on it and to truly make it your own. The possibilities are endless on this property. Schedule a showing today!
| Elementary School | Middle School | High School |
|---|---|---|
| Timber Ridge Elementary School | Dodgen Middle School | Pope High School |
| Price History | |
|---|---|
| 9/11/2026 | Listed $650,000 |
General Features
| Sewer | Septic Tank |
|---|---|
| Heating | Central,Electric,Heat Pump |
| Cooling | Central Air,Electric,Heat Pump |
| Utilities | Cable Available,Electricity Available,Water Available |
| Roof | Composition |
| Appliances | Dishwasher,Electric Water Heater,Microwave,Refrigerator |
| Association Fee Includes | None |
| Patio/Porch Features | Deck |
| Architectural Style | Brick 4 Side,Ranch |
| Construction Materials | Brick |
| Year Built | 1974 |
| Electric | 220 Volts |
| View | City |
| Levels | Two |
| Property Subtype | Single Family Residence |
| Tax Year | 2026 |
| Community Features | None |
| County | Cobb |
| New Construction | false |
| Property Type | Residential |
| HOA | false |
| Attached Garage | false |
| Subdivision Name | none |
| Garage Y/N | true |
| Other Structures | Garage(s) |
| Full Baths | 3 |
| Status | New |
| Directions | From Downtown Marietta head east on Roswell Road and Turn left onto Johnson Ferry Road. Home is on the left. |
| High School | Pope |
| City | Marietta |
| Body of Water | None |
| Lot Size Units | Square Feet |
| Lot Size Square Feet | 39204 |
| Carport Y/N | false |
| Elementary School | Timber Ridge |
| Property Attached Y/N | false |
| Land Lease Y/N | false |
| Tax Annual Amount | 3927 |
| Home Warranty Y/N | false |
| Middle/Junior High School | Dodgen |
| Property Condition | Resale |
| Structure Type | House |
| Building Area Units | Square Feet |
| Living Area Units | Square Feet |
| Standard Status | Active |
| Occupancy Type | Vacant |
Interior Features
| Interior Amenities | Bookcases,In-Law Floorplan,Master On Main Level,Tray Ceiling(s),Walk-In Closet(s) |
|---|---|
| Basement | Boat Door,Exterior Entry,Full |
| Flooring | Carpet,Hardwood,Vinyl |
| Total Fireplaces | 1 |
| Fireplace Features | Factory Built,Family Room,Living Room |
| Common Walls | No Common Walls |
| Air Conditioning Y/N | true |
| Heating Y/N | true |
| Window Features | Double Pane Windows |
| Fireplace Y/N | true |
| Half Baths | 1 |
| Laundry Features | Mud Room |
| Total Bedrooms | 4 |
| Main Level Bedrooms | 4 |
| Main Level Bathrooms | 3 |
| Below Grade Finished Area Unit Type | Square Feet |
| LivingAreaSource | Public Records |
| Above Grade Finished Area Unit Type | Square Feet |
| Kitchen Features | Breakfast Area,Kitchen Island,Pantry,Second Kitchen |
| Total Baths | 4 |
Exterior Features
| Fencing | Back Yard,Chain Link |
|---|---|
| Parking Features | Garage,Detached,Garage Door Opener |
| Lot Features | Level |
| Water Source | Public |
| Total Parking | 2 |
| Lot Size Area | 39204 |
| Lot Size Acres | 0.9 |
| Lot Size Source | Public Records |
Amenities
- Foreclosure
- Views
- Short Sale
- New Construction
- Adult 55+
- Lease To Own
- No HOA Fees
- Furnished
- Primary On Main
- Air Conditioning
- Seller Finance
- Green
- Fixer Upper
- Horse
- Golf
- Fireplace
- Deck
- Garage
- Basement
- Pool
Property vs Single Family Average in 30062
Price
Taxes
Year Built
 ©2026 Georgia Multiple Listing Service All information deemed reliable but not guaranteed. All properties are subject to prior sale, change or withdrawal. Neither listing broker(s) or information provider(s) shall be responsible for any typographical errors, misinformation, misprints and shall be held totally harmless. Listing(s) information is provided for consumer's personal, non-commercial use and may not be used for any purpose other than to identify prospective properties consumers may
 Listings identified with the FMLS IDX logo come from FMLS and are held by brokerage firms other than the owner of this website. The listing brokerage is identified in any listing details. Information is deemed reliable but is not guaranteed. If you believe any FMLS listing contains material that infringes your copyrighted work please